
How Much Does a Home Addition Cost in Orlando, FL? (2026 Guide)

Updated: Jun 2

It's the first question every Orlando homeowner asks and the one that gets the most vague, unhelpful answers. "It depends." "Call us for a quote." "Every project is different." All of that is technically true. But none of it helps you plan, budget, or make an informed decision about whether a home addition is the right move for your family and your home.
This guide gives you the real numbers. Home addition cost in Orlando, FL in 2026 broken down by addition type, explained by the factors that drive costs up or down, and grounded in what Royal Lyon Construction actually builds for Orlando-area homeowners every month. No vague ranges. No bait-and-switch estimates. Just the information you need to go into this process with your eyes open.
What Does a Home Addition Actually Cost in Orlando, FL in 2026?
The honest answer is that home addition costs in Orlando in 2026 range from approximately $25,000 for a basic garage conversion to $450,000+ for a detached guest house on a high-value property. That range is real and the variance is driven by specific, identifiable factors that you can understand before you talk to a single contractor.
Here are the most common home addition types in Orlando and what they realistically cost in 2026:
Garage Conversion — $25,000 to $65,000
A garage conversion is the most affordable way to add living space in Orlando because the foundation and three walls already exist. The scope typically includes insulation to habitable space standards (Florida garages are rarely insulated), flooring installation, HVAC extension, electrical upgrades, drywall, and finish work. Costs run $25,000–$65,000 depending on the size of the garage, the extent of electrical work required, and the finish level selected.
Important consideration: converting a garage eliminates covered parking, which affects resale value in some Orange County neighborhoods. This is a factor worth discussing with your contractor before committing to the conversion scope.

Room Addition — $80,000 to $180,000
A standard room addition one new room tied into the existing home's foundation, framing, and roofline runs $80,000–$180,000 in the Orlando market. Guest bedrooms, playrooms, home offices, and bonus rooms all fall in this category. Size, roofline complexity, and finish level are the primary cost drivers. A simple rectangular addition with a hip roof tie-in runs toward the lower end; an addition requiring a complex roofline integration or premium finishes runs toward the upper end.
Per square foot, room additions in Orlando typically run $150–$300+ depending on complexity and finishes. Use $200 per square foot as a working baseline for a standard room addition with mid-range finishes then adjust up for premium materials or structural complexity.

Master Suite Addition — $120,000 to $260,000
A master suite addition bedroom, walk-in closet, and en-suite bathroom is the most requested home addition type across the Orlando metro area, and the cost range reflects the scope. A basic master suite with standard finishes runs $120,000–$160,000. A full spa-level master suite with curbless walk-in shower, freestanding soaking tub, dual vanities, heated floors, and custom closet system runs $180,000–$260,000+.
The bathroom component typically represents 35–45% of the total master suite addition cost making bathroom finish level the single biggest cost variable in this addition type. Homeowners who want to manage budget should decide early whether the bathroom is a mid-range or premium build, as that decision cascades through the entire project cost.

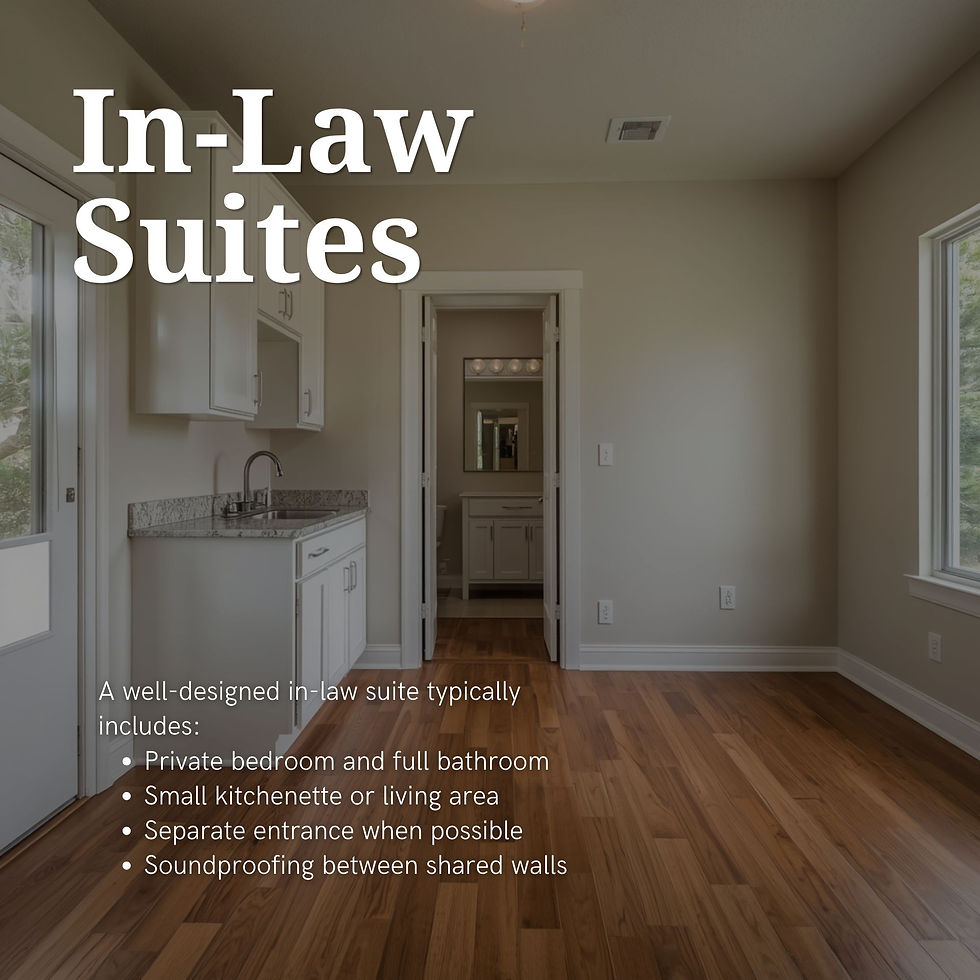
In-Law Suite Addition — $100,000 to $220,000
An in-law suite addition includes a bedroom, full bathroom, and either a kitchenette or full kitchen, typically with a private entrance. Attached in-law suites run $100,000–$160,000. Detached accessory dwelling unit (ADU) structures run $150,000–$220,000+ due to the need for separate utility connections, independent foundation, and roofline design.
In-law suites are one of the strongest return-on-investment additions in the Orlando market. A properly built and permitted in-law suite can generate $1,200–$2,000+ per month in rental income in Central Florida's strong rental environment making the investment case compelling beyond pure square footage value.
Second Story Addition — $200,000 to $450,000+
Second story additions are the most complex and expensive addition type and for Orlando homeowners on smaller lots who cannot expand outward, often the only viable option for significant square footage gains. Full second story additions run $200,000–$450,000+ depending on square footage, structural scope, and finish level. These projects require structural engineering, temporary relocation in most cases, and a licensed contractor with specific second story addition experience. Per square foot costs run $250–$400+ at this complexity level.

What Drives Home Addition Costs in Orlando. The 6 Key Factors
Understanding what drives costs helps you make smarter decisions about scope, materials, and timing before you start getting proposals.
1. Foundation Type and Soil Conditions
Orlando's soil conditions vary significantly across the metro area. Sandy, well-draining soil allows for conventional slab foundations at standard cost. Areas with clay soil, high water tables, or near wetland zones may require engineered foundation solutions pilings, thickened slabs, or grade beams that add $8,000–$25,000+ to foundation costs alone. A quality contractor soil-tests or reviews existing foundation documentation before finalizing a proposal.
2. Roofline Integration Complexity
How the new addition's roof ties into the existing home's roofline is one of the most significant cost variables in any Orlando addition project. A simple hip roof addition that ties neatly into an existing roofline adds minimal complexity. An addition that requires matching a complex existing roofline, incorporating dormers, or working around existing roof penetrations can add $15,000–$40,000 to the roofing scope alone plus the cost of matching existing roofing materials.
3. Finish Level and Material Selections
Material selections have an enormous impact on total addition cost. The difference between builder-grade and premium finishes across flooring, cabinetry (in an in-law suite or master suite), tile work, and lighting fixtures can represent $30,000–$80,000 of cost variance on the same square footage. Make finish-level decisions early before the proposal is finalized so the cost you approve accurately reflects what you'll actually receive.
4. Permit Fees and Inspection Timeline
Orange County Building Services permit fees for home additions typically run $1,500–$5,000+ depending on project value and scope. City of Orlando Building Division fees follow a similar structure. Inspection timelines multiple required inspections at foundation, framing, rough electrical, rough plumbing, insulation, and final stages can add 2–4 weeks to the construction timeline during busy permitting periods. A contractor who accounts for these timelines in the original schedule delivers a more accurate project completion date.
5. Utility Connection Requirements
Extending electrical panels, plumbing supply and drain lines, and HVAC systems to serve new addition square footage adds cost that varies significantly based on the distance from existing systems and the capacity of those systems to handle additional load. Older homes in established Orlando neighborhoods particularly those built before 1980 may have electrical panels that require upgrading before a significant addition can be served. Budget $3,000–$15,000 for utility extension work as a baseline.
6. HOA Requirements
Many of Orlando's most desirable neighborhoods Winter Park, Windermere's gated communities, and planned communities throughout Orange and Seminole County have HOA architectural review requirements that must be satisfied before construction begins. HOA review processes add 2–6 weeks of pre-construction time and may require modifications to the addition's design, exterior materials, or color selections. A contractor who understands how to prepare compliant HOA submissions and navigate the review process saves significant time and frustration.
What a Realistic Home Addition Budget in Orlando Should Include
Many Orlando homeowners receive a construction proposal and assume the number they see covers everything. It often doesn't. Here's what a comprehensive home addition budget in Orlando should include and what to watch for in any proposal you receive.
What Should Always Be in the Proposal
A complete home addition proposal from a reputable Orlando contractor should include: all labor and materials for the defined scope of work; permit fees and inspection costs; utility connection and extension work; site preparation and debris removal; temporary protection of the existing home during construction; and a clear description of what finishes, materials, and specifications are included at the quoted price.
What to Watch For — Common Scope Exclusions
Watch for proposals that exclude permit fees ("owner responsibility"), landscaping restoration after construction, furniture and fixture selection fees, utility connection costs, and interior finishes beyond drywall and primer. These exclusions can add $10,000–$40,000 to your actual out-of-pocket cost beyond the quoted proposal price. Always ask: what is explicitly not included in this proposal?
The Contingency Budget
Budget 10–15% of your total project cost as a contingency reserve. In older Orlando homes, construction often reveals conditions that weren't visible in pre-construction assessment — outdated wiring that requires upgrade, plumbing that doesn't meet current code, or subfloor conditions that need remediation before new flooring goes down. A 10–15% contingency doesn't mean you'll spend it — but it means you won't be caught off-guard if you do.
Why Orlando Homeowners Choose Royal Lyon Construction for Home Additions
Royal Lyon Construction has been building home additions across the Orlando metro area since 1999. Our home addition services are built on a construction-first process every phase managed under one contract, every trade coordinated by one team, and every proposal fixed-price so you know exactly what you're investing before we break ground.
We serve Orlando, Maitland, Winter Park, Winter Garden, Altamonte Springs, Oviedo, Winter Springs, Longwood, Heathrow, Lake Mary, Sanford, Dr. Phillips, Deltona, DeBary & all of Central Florida. Licensed CBC1269087. 35+ verified five-star Google reviews. Free estimates call (407) 509-5681 or visit royallyonconstruction.com to get started.


Comments